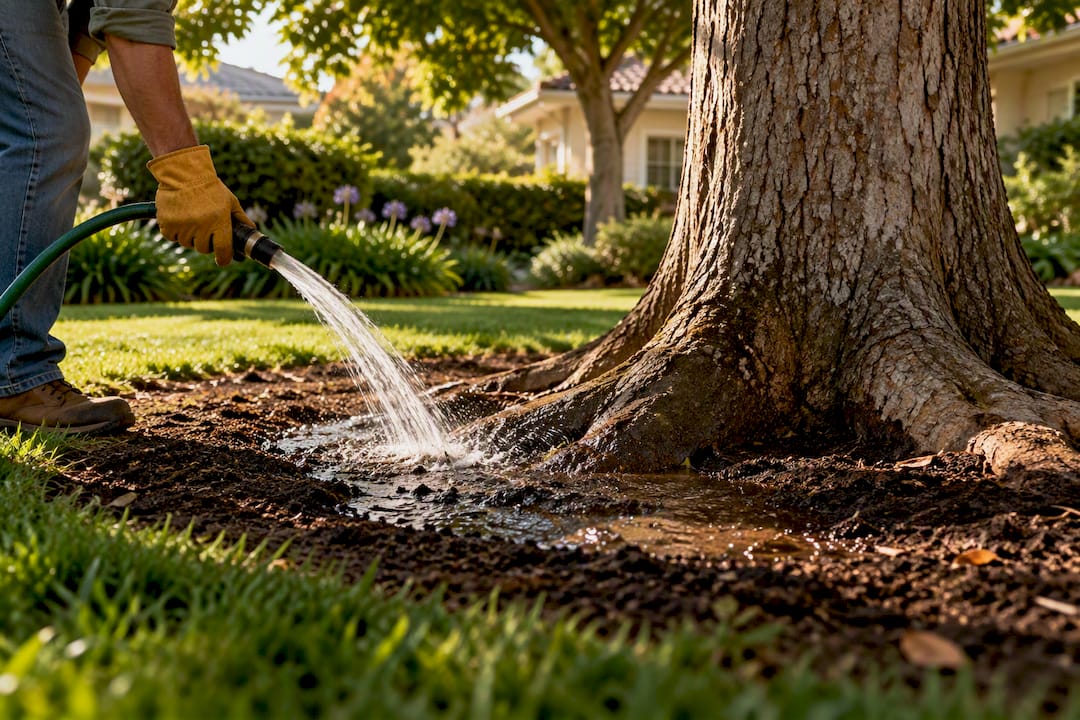
On Los Angeles hillsides, your first move is to stop the water: secure drainage, then stabilize the slope with a mix of engineered structures and living plant systems. Follow the Model Water Efficient Landscape Ordinance and CAL FIRE defensible space rules, and bring in licensed professionals once the slope is steep or the soil shows signs of movement.
TL;DR:
- Drainage control through French drains, swales, and dry wells must be prioritized, as saturated soil is the main cause of hillside failures.
- Slopes over 30% with visible cracking or history of movement require a geotechnical report and possibly a grading permit before further work.
- Structural stabilization with retaining walls, terraces, and subdrains is essential for managing load and preventing soil movement, with proper permits and maintenance.
- Planting should focus on native, deep-rooted, and layered vegetation adapted to microclimates to maximize water efficiency and soil stability.
- On slopes over 40%, fire safety rules demand wider plant spacing, especially for woody plants, and regular debris removal to reduce wildfire risk.
Table of Contents
- Assess your slope before you touch a shovel
- Fix drainage first: French drains, swales, and dry wells
- Structural stabilization: walls, terraces, and subdrains
- Plant for stability and water efficiency
- Wildfire defensible space on slopes
- Who to hire: engineers, designers, and licensed contractors
- Client proof: what a hillside project with Sacred Garden Designs looks like
- Access and safety considerations on a working slope
- How microclimates shape what grows where on a slope
- Design trade-offs: engineering, living systems, cost, and fire safety
- Working with Sacred Garden Designs on your hillside
- Sources
- FAQ
Assess your slope before you touch a shovel
Start by estimating your slope’s grade: measure the vertical rise over a fixed horizontal run and convert to a percentage. A 3-foot rise over 10 feet of run is a 30% slope, steep enough that drainage and planting choices both change. Clay soils hold water and swell, sandy soils drain fast but slump easily, and either type can show trouble through small cracks, rills cut by runoff or a slumped, wavy surface near the base.
- Rills and gullies: narrow channels cut by concentrated runoff signal drainage is already failing.
- Slumping or bulging soil: a sign the slope may be losing structural integrity below the surface.
- Hairline cracks in the yard or foundation: often the first visible clue that movement has started.
Slopes over 30%, visible cracking, or any history of settling on the property usually call for a geotechnical report before you plan further work, and LADBS can confirm whether your project needs a grading permit at the outset.
Fix drainage first: French drains, swales, and dry wells
Water, not gravity alone, causes most hillside failures. Extension research on slope gardening consistently points to drainage control as the first priority, ahead of any planting or hardscape decision, because saturated soil is what triggers slides in the first place, according to Iowa State Extension.
- French drain: a gravel-filled trench with a perforated pipe, best where subsurface water collects along a slope’s base.
- Graded swale: a shallow, sloped channel that carries surface runoff away from the house and toward an approved outlet.
- Dry well: an underground chamber that captures runoff and lets it percolate slowly, useful where surface drainage has nowhere else to go.
- Diversion berm: a low earthen ridge that redirects sheet flow before it concentrates into a gully.
Any redirected water has to reach a public street or storm drain through a non-erosive device rather than dumping onto a neighbor’s property, a point LADBS spells out in its retaining wall guidance. While permanent drainage is designed and permitted, coir logs, straw wattles, and jute netting can hold soil in place on exposed ground.
Pro Tip: Walk your slope during the first heavy rain of the season and note where water pools or channels: that map tells you exactly where drainage work needs to go.
Structural stabilization: walls, terraces, and subdrains
Retaining walls and terracing handle the load that plants alone cannot. Gravity rock walls work for modest grade changes, reinforced concrete or masonry walls carry more soil and height, and tiered terraces spread a single tall slope into several shorter, more stable steps.
- Subdrains behind the wall: prevent hydrostatic pressure from building up and pushing the structure outward.
- Proper backfill material: free-draining gravel behind a wall matters as much as the wall itself.
- Permit triggers: even a series of walls under 4 feet each can collectively require LADBS review once they replace an existing slope, so confirm early rather than assume a small wall is exempt.
- Planting adjustments: terraced ground creates flat planting shelves that need different irrigation zoning than a continuous slope.
Structural work changes the maintenance rhythm too: walls need periodic checks for drainage blockage and cracking, while terraces open up planting options that a raw slope never allowed.
Plant for stability and water efficiency
MWELO applies to new landscapes over 500 square feet and rehabilitated landscapes over 2,500 square feet that require a permit, and it offers both a performance pathway and a prescriptive pathway to compliance, according to a San Benito County summary of the ordinance. It does not require rock gardens: a layered mix of climate-appropriate plants and efficient irrigation satisfies the standard while looking established rather than bare.
- Deep-rooted natives: species suited to Southern California’s dry season hold soil through their root structure long after installation.
- Layered plant structure: groundcovers, shrubs, and small trees at different heights intercept rain before it reaches bare soil.
- Planting shelves on steep sites: a small flat reservoir cut into the slope around each plant improves establishment and reduces washout.
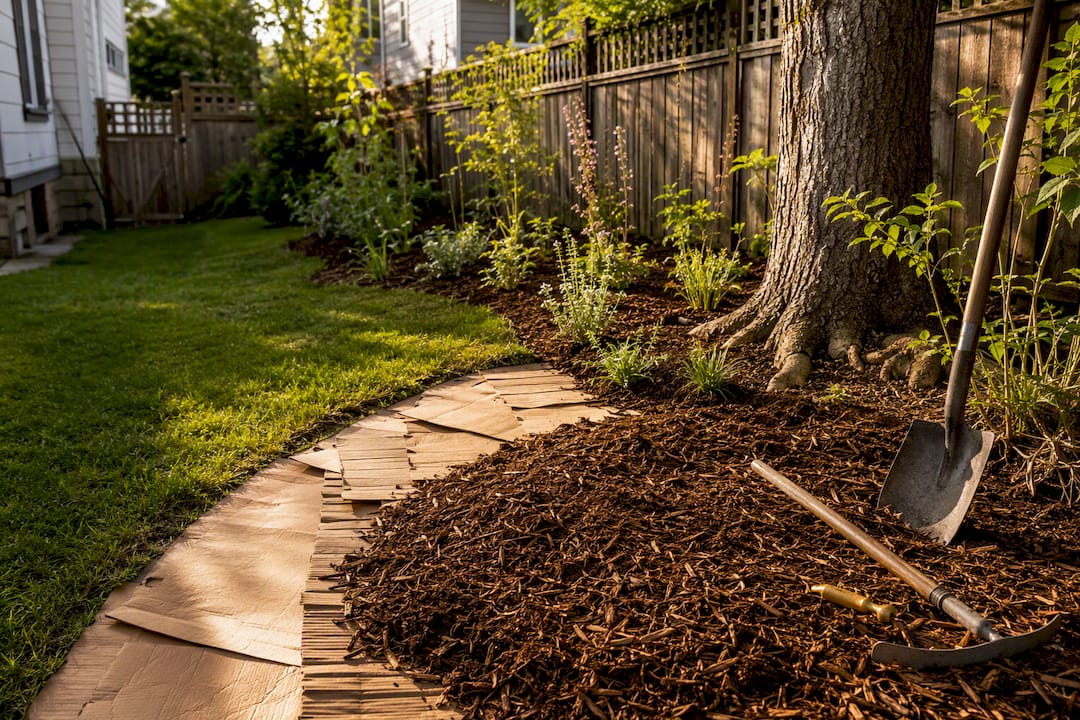
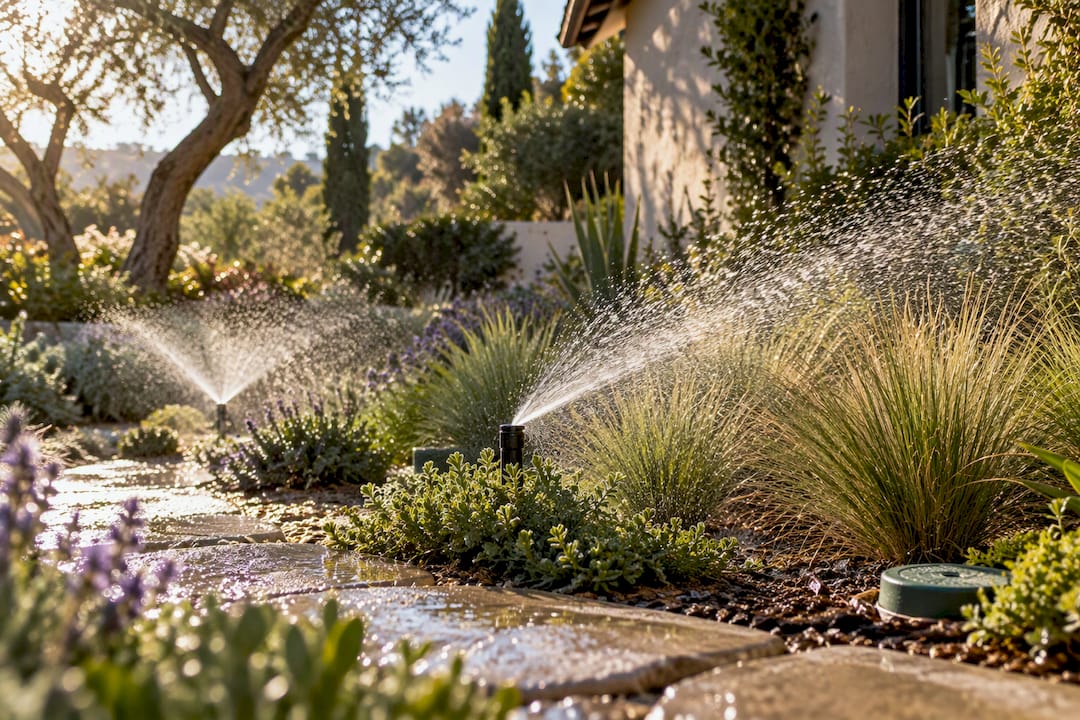
**MWELO-compliant landscapes can use significantly less water and produce considerably less maintenance and yard waste than traditional landscapes, according to the San Benito County MWELO summary. Drip irrigation, grouped into hydrozones by plant water need, cuts runoff on slopes far more effectively than overhead spray, and an ET or soil-moisture controller adjusts watering to actual conditions rather than a fixed schedule. Keep mulch layers shallow and non-combustible near structures to align with defensible-space rules while still slowing erosion.
Wildfire defensible space on slopes
CAL FIRE ties required plant spacing directly to slope steepness. On slopes over 40%, CAL FIRE’s defensible space guidance calls for roughly 30 feet between trees and shrub spacing scaled up to six times the shrub’s height, while milder grades need less horizontal separation.
- Layout by slope class: steeper ground needs wider gaps between woody plants, not just fewer plants overall.
- Low-fuel, deep-rooted choices: many fire-resistant species still hold soil effectively, so defensible space and erosion control aren’t in conflict.
- Debris removal: cleared brush, dead leaves, and fallen limbs need regular removal, especially before fire season.
- Local fire district rules: some districts set stricter spacing or clearance standards than the state minimum, so check before finalizing a plan.
Pro Tip: Schedule limb clearance and irrigation checks together each spring: a dry irrigation line and overgrown brush are often discovered on the same walk.
Who to hire: engineers, designers, and licensed contractors
A geotechnical or civil engineer evaluates soil and slope stability and signs off on structural designs; a landscape designer plans plant layout, irrigation, and MWELO compliance; a CSLB-licensed contractor builds it. Larger or steeper projects typically need all three.
- Confirm permit documents needed: grading permits, LADBS checklists, and a Landscape Documentation Package when MWELO applies to your project.
- Ask for proof of license, bond, and insurance: a contractor who hesitates here is a red flag regardless of price.
- Request a written phase plan: assessment, permitting, drainage and structural work, then planting, usually in that order.
- Clarify warranty terms: on retaining walls and irrigation systems specifically, since both are common failure points.
Client proof: what a hillside project with Sacred Garden Designs looks like
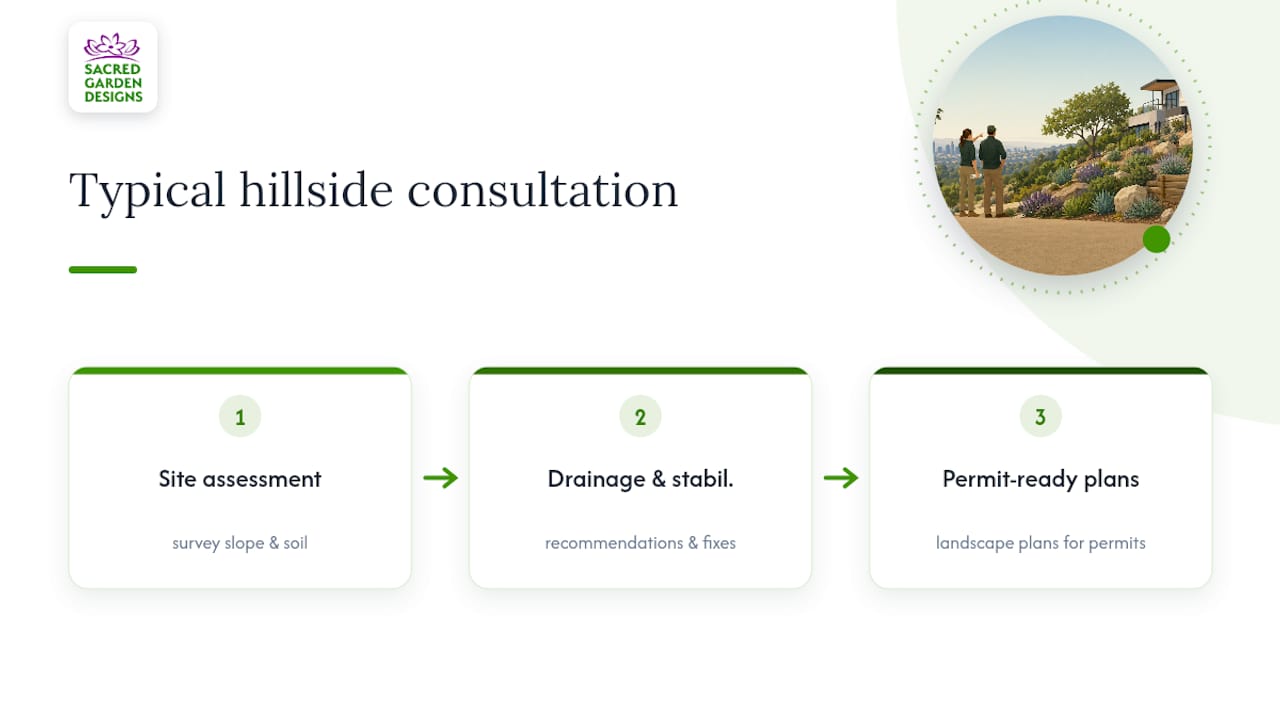
A well-established landscaping company has spent years designing sustainable, water-wise landscapes across Los Angeles, with work that has appeared on HGTV’s Ground Rules and earned notable industry awards. Author Denise Buchanan draws on that experience across the company’s blog, where MWELO-aligned plant choices and past projects are documented. A hillside consultation typically includes a site assessment, recommendations for drainage or stabilization, and permit-ready landscape plans.
Access and safety considerations on a working slope
Steep terrain changes how a project gets built, not just how it looks. Equipment access is often the limiting factor: a slope too steep for a small excavator forces more work to be done by hand, which extends timelines and cost. Before work starts, walk the site with your contractor and mark safe footpaths, staging areas for materials, and any point where a fall hazard exists near the property line or a retaining edge.
- Temporary fencing and signage: keep unauthorized foot traffic off unstable ground during construction.
- Material staging on flat ground only: piling soil, gravel, or pavers on the slope itself adds load exactly where you don’t want it.
- Fall protection near drop-offs: harnesses or guardrails matter on grades where a slip has real consequences.
- Utility marking before digging: French drains and dry wells both involve trenching, and hillside lots often have utility lines in unexpected places.
Once the landscape is finished, access considerations don’t disappear. Steps, path lighting, and stable footing near irrigation valves and drain outlets make routine maintenance safer for whoever walks the slope next, whether that’s a professional crew or the homeowner checking on plants after a storm. Handrails on steep garden stairs and non-slip paving on sloped walkways are inexpensive additions that prevent the kind of fall that turns a garden chore into an injury. Planning these details at the design stage costs far less than retrofitting them after someone gets hurt.
How microclimates shape what grows where on a slope
A single hillside can span several distinct growing conditions within a few yards. A north-facing section stays cooler and holds moisture longer, while a south-facing section bakes under direct sun for most of the day and dries out fast. The top of a slope is often windier and drier than the base, where runoff and shade combine to keep soil damp longer after rain.
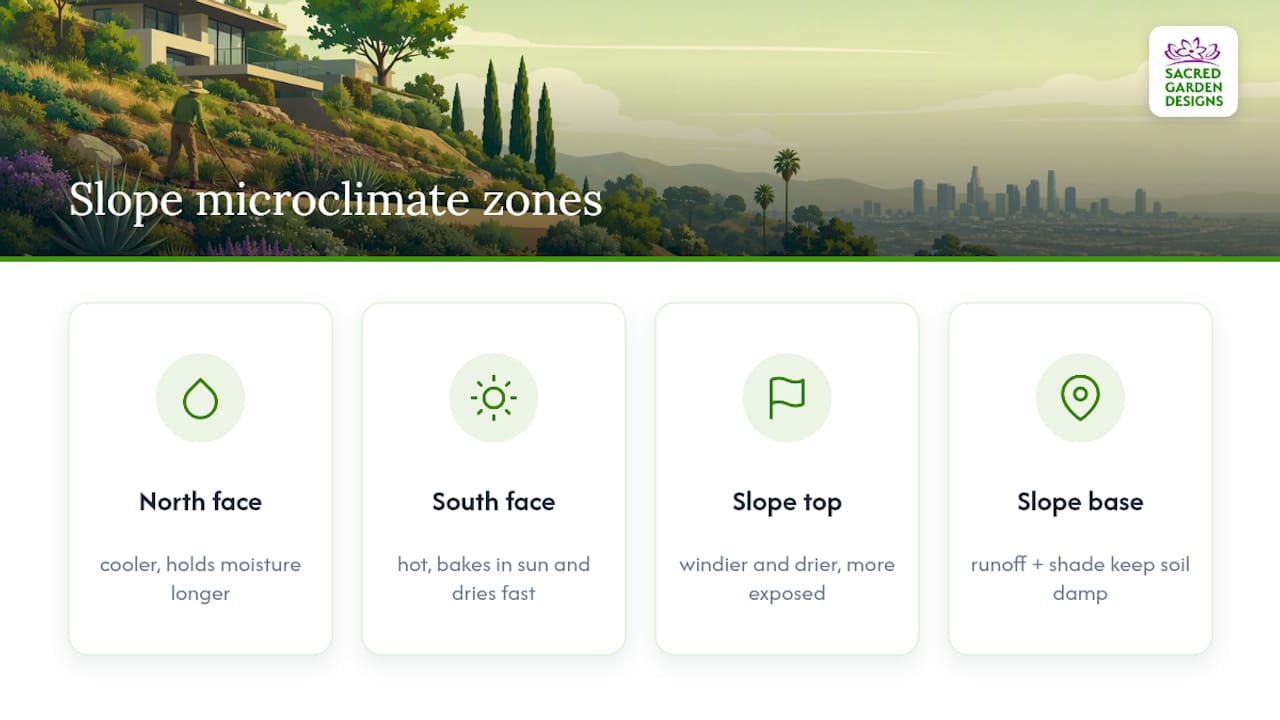
Placing plants without accounting for this leads to predictable failures: drought-tolerant natives planted in a damp, shaded pocket can rot at the root, while moisture-loving plants tucked into a hot, exposed upper slope will struggle no matter how often you water them. Matching plant choice to each microclimate zone, rather than treating the whole slope as one planting bed, is what makes a hillside garden thrive with less irrigation and less replanting. A canyon-adjacent lot with cool marine air behaves differently than a south-facing slope a half mile away, even within the same neighborhood, so a planting plan built for a different property rarely transfers directly.
Design trade-offs: engineering, living systems, cost, and fire safety
Drainage and permits feel like slow, unglamorous first steps, but skipping them is what turns a landscaping project into a slope failure. Bioengineering, root systems doing the work that concrete would otherwise do, preserves more of the hillside’s ecology when the slope allows it. Plan for maintenance at the start, not as an afterthought, or the slope will remind you later.
— Denise Buchanan
Working with Sacred Garden Designs on your hillside
Sacred Garden Designs matches each of the priorities above to a service: site assessment and slope stabilization for the engineering side, irrigation and MWELO-aware planting for the living side, and permit coordination so you aren’t navigating LADBS paperwork alone.

Before reaching out, gather a few photos of the slope from top and bottom, rough measurements or your grade estimate, and notes on any cracking, pooling water, or past repairs.
- Initial Landscape Consultation: a starting point for assessing your specific slope and drainage issues.
- Slope Stabilization and Irrigation Design and Installation: the structural and living-system work covered above.
- Full Landscape Design: complete planning for the whole property, with pricing details available on the company’s website.
Homeowners who want to sketch layout ideas before a consultation can try Veete, a 3D garden design tool with live pricing, to get a rough sense of scale and budget. When you’re ready to move forward, visit the landscape design services page to book a consultation.
Sources
- MWELO guidebook — California Department of Water Resources
- CAL FIRE — Defensible Space
- LADBS — Guidelines for permits and inspections (hillside areas)
- UNL Extension — Soil bioengineering for erosion control
FAQ
Do I need a permit for hillside landscaping in Los Angeles?
Many grading, retaining wall, and slope repair projects in Los Angeles require a permit, and even a series of small walls can trigger review once they replace an existing slope. Check with LADBS before starting any structural work on a slope.
What are the best plants for hillside erosion control?
Deep-rooted native shrubs and grasses, planted in layers with groundcovers below and taller shrubs above, hold soil most effectively over time. Techniques like contour wattling and coir fascines, drawn from soil bioengineering guidance, support plant roots while they establish.
What should I do about active erosion right away?
Place coir logs, straw wattles, or jute netting across the slope to slow runoff while you plan permanent drainage work. Redirect any visible surface water away from the eroding area toward an approved drainage point rather than letting it pool or channel further.
How does slope steepness affect wildfire defensible space rules?
Required plant spacing increases with slope: on grades over 40%, CAL FIRE guidance calls for around 30 feet between trees and shrub spacing scaled up to six times shrub height. Local fire districts may set stricter requirements, so confirm with yours directly.
Does MWELO mean I can only landscape with rocks and gravel?
No, MWELO does not require rock-only landscapes. It sets performance or prescriptive pathways that reward water-efficient irrigation and climate-appropriate plant mixes, which can include layered, green plantings that still meet the ordinance’s requirements.