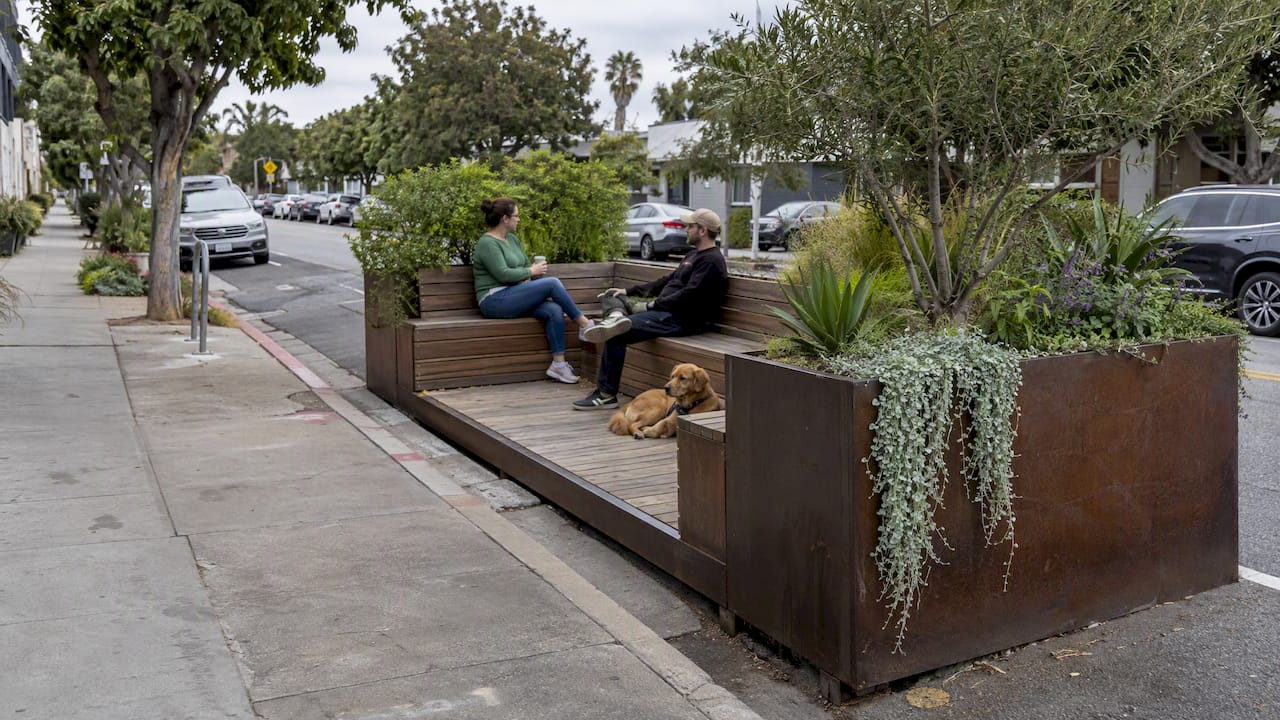
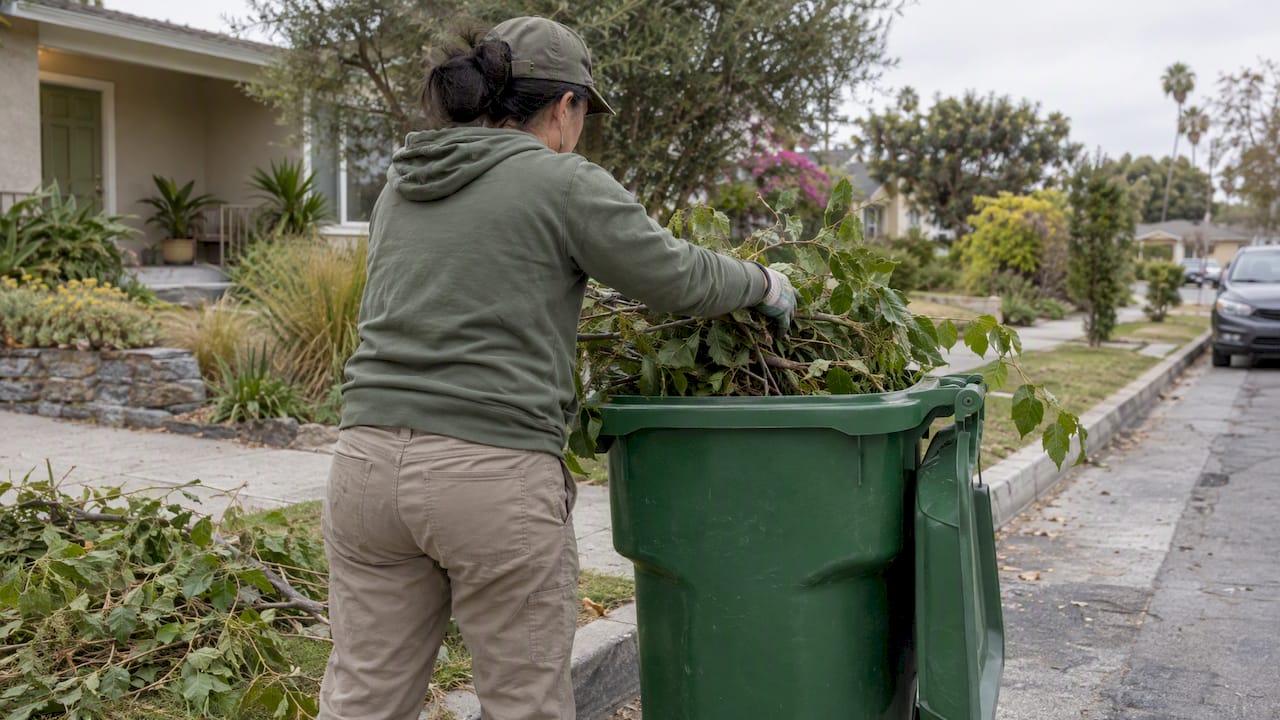
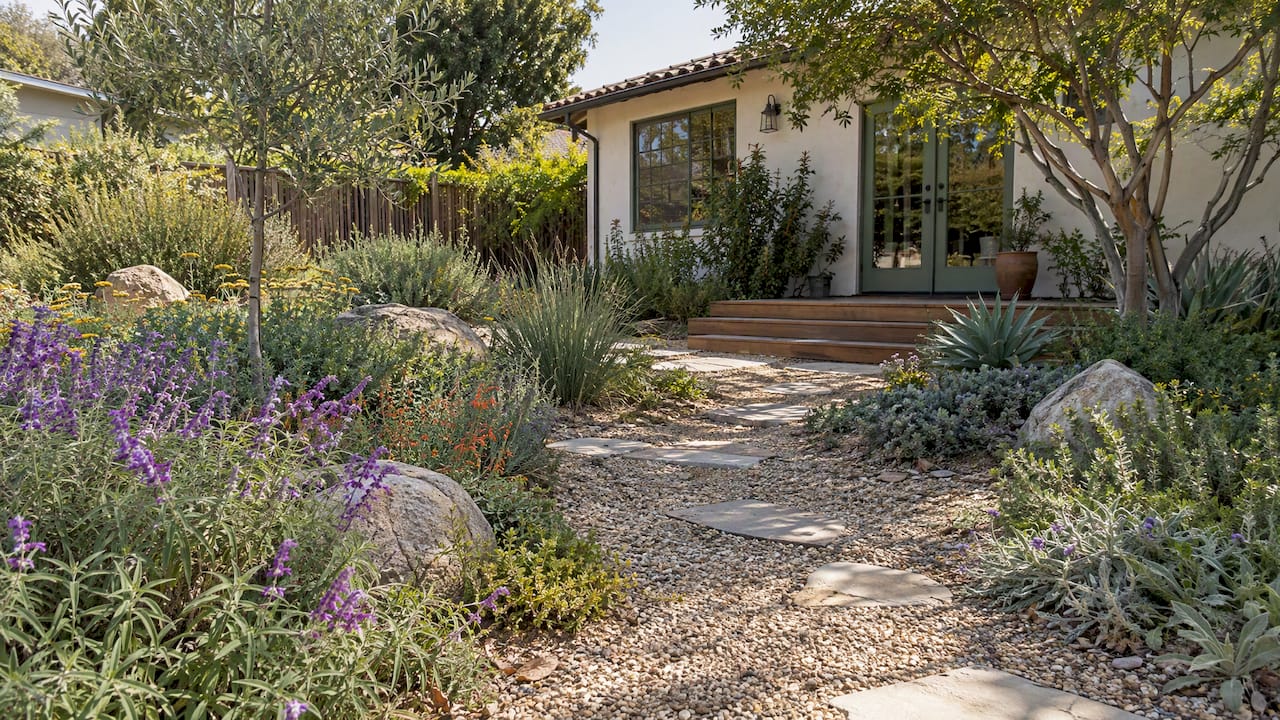
Defensible space landscaping means managing the vegetation and materials around your home, known as the Home Ignition Zone (HIZ), so a wildfire has nothing to grab onto within the Home Ignition Zone around your walls, which commonly extends as far as 100 feet. The single biggest move you can make is keeping that zone lean, clean, and green: clear combustibles right against the house, switch to noncombustible surfaces closest to the structure, and hold proper spacing between plants outward. CAL FIRE and UC ANR both frame it this way, and Denise Buchanan applies this same logic when redesigning fire-exposed properties.
TL;DR:
- Maintaining a lean, clean, and green zone within 5 feet of the house is crucial, as this area often fails inspection due to mulch and foundation plants.
- Proper spacing and pruning of shrubs and trees within 30 feet of the home prevent fire ladders and slow flame spread effectively.
- Using inorganic mulch, hardscape surfaces, and noncombustible materials around the foundation reduces ember ignition risks.
- Regular seasonal maintenance, including pruning, debris removal, and adjusting for climate shifts, is essential to keep defensible space effective.
- Local fire codes can be more restrictive than state guidance, so homeowners must verify specific municipal requirements before planting or modifications.
Table of Contents
- Defensible Space Zones: What to Do at Every Distance
- Choosing and Placing Plants That Won’t Feed a Fire
- Hardscape and Mulch Choices Around the Foundation
- A Maintenance Schedule That Keeps Defensible Space Working
- Slopes, Small Lots, and Other Special Cases
- Practitioner Notes on Beauty and Resilience
- Where Defensible Space Meets Local Fire Codes
- Keeping Emergency Access Open Through Your Landscaping
- Water Sources and Irrigation for Fire Defense
- Monitoring and Adapting Defensible Space Over Time
- What the Data Actually Supports
- Let Sacred Garden Designs Build Your Defensible Space Plan
- Sources
Defensible Space Zones: What to Do at Every Distance
Fire agencies split the Home Ignition Zone into three rings, each with a different job. The closer the ring to your house, the stricter the rules.
Zone 0 runs from your foundation out to 5 feet from the structure, and its only goal is ember resistance. Zone 1 covers 5 to 30 feet from the structure, where the priority shifts to slowing flame spread through spacing and pruning. Zone 2 extends from 30 feet out to about 100 feet from the structure or to the property line, aimed at reducing overall fuel volume rather than eliminating it. CAL FIRE’s zone guidance breaks the actions down like this:
- Zone 0 (0–5 ft): Use hardscape, gravel, or pavers instead of mulch; clear eaves, gutters, and roof valleys of debris; move firewood stacks, patio cushions, and doormats out of this ring entirely.
- Zone 1 (5–30 ft): Space shrubs so mature canopies don’t touch; prune trees to remove low branches; remove dead leaves and needles from beds; break up plantings with hardscape islands rather than one continuous bed.
- Zone 2 (30–100+ ft): Thin trees so canopies stay separated; mow grasses low; haul away dead branches and downed limbs; on sloped lots, extend this zone further because fire climbs faster uphill.
Most homeowners already have a rough version of Zone 1 and Zone 2 in place. Zone 0 is where properties usually fail inspection, mainly because bark mulch and foundation shrubs are still doing the job planters intended before anyone thought about ember exposure.
Choosing and Placing Plants That Won’t Feed a Fire
No plant is fireproof, full stop. What actually reduces risk is a combination of low-flammability traits and smart placement, not brand names on a nursery tag. Colorado State University Extension points to broad leaves, high moisture content, tight bark, low resin or oil content, and open branching as the traits worth shopping for.
Arrangement matters as much as species selection. Instead of a continuous hedge or bed running along your foundation, break plantings into disconnected islands separated by gravel paths, stone borders, or mowed lawn. Portland Fire & Rescue calls this mosaic planting, and it works because fire needs continuous fuel to travel; a 3-foot gravel gap between shrub clusters can stop a low flame cold.
Spacing rules scale with size. As a general guide:
- Space shrubs so mature width leaves at least 2 to 3 times that width open between clusters.
- Keep vertical separation of roughly three times shrub height between the top of a shrub and the lowest tree branch above it, which breaks the ladder fuel path fire uses to reach a canopy.
- Always plant and prune for the size a tree or shrub will reach in ten years, not the size it left the nursery pot.
Pro Tip: Sketch your planting islands on paper before you dig. Homeowners consistently underestimate how wide a five-gallon shrub gets in five years, and that’s exactly how “defensible” beds quietly grow back into a fuel bridge.
Hardscape and Mulch Choices Around the Foundation
What touches your siding matters more than what’s thirty feet away. Within Zone 0, concrete, pavers, and decorative stone are the safest surface choices because they carry zero fuel load and give you a clean strip to rake debris off of. Smooth poured concrete is easier to keep swept clear than gravel, which traps leaves and pine needles in the gaps if you’re not vigilant.
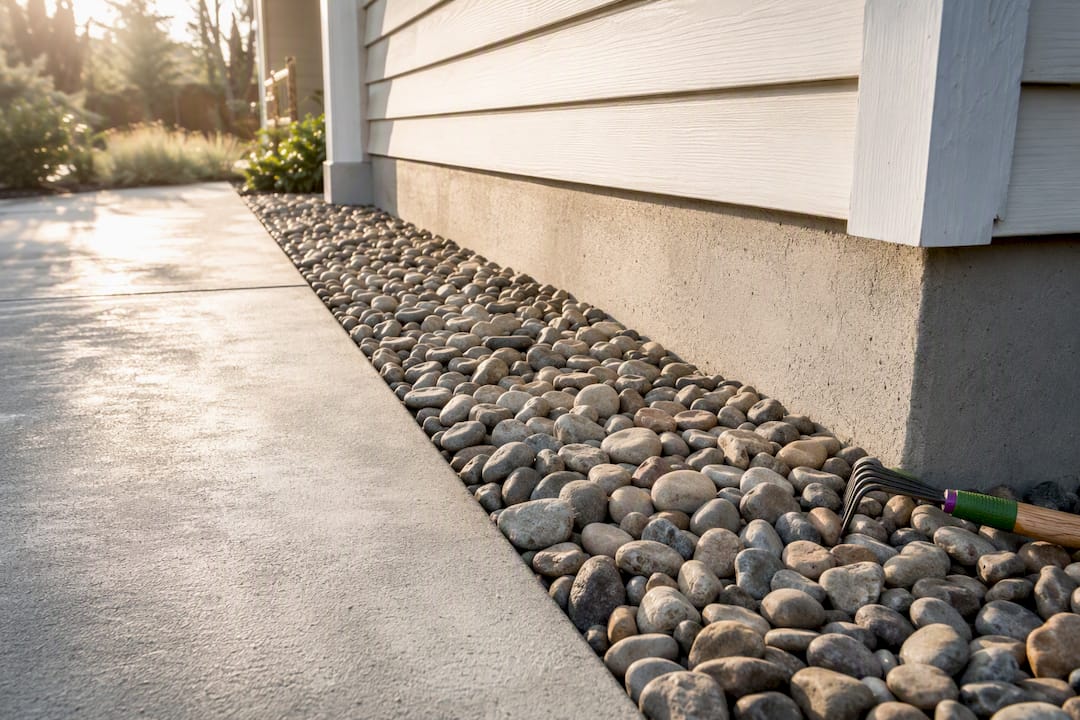
Mulch is where good intentions backfire most often. Pine straw and shredded bark mulch ignite easily and can carry embers straight to your siding, so UC ANR’s mulch guidance recommends inorganic material, gravel or rock, in the zone closest to the house. If you insist on organic mulch anywhere near the structure, keep the layer under 3 inches deep and set it back from siding rather than piling it against the wall.
A few other fixes carry outsized impact for the effort involved:
- Detach wood fences from the house itself, or transition to a metal or masonry section for the final few feet where fence meets wall.
- Cover foundation and attic vents with 1/8 inch metal mesh screening to block ember entry.
- Treat wooden decks as an extension of the structure. Clear anything combustible stored underneath.
A Maintenance Schedule That Keeps Defensible Space Working
Defensible space isn’t a one-time install. It’s a landscape that needs upkeep on a calendar, and UF/IFAS treats that maintenance as the difference between a defensible space plan that works during fire season and one that’s decorative.
- Spring: Prune deadwood, clean gutters and roof valleys, and check irrigation lines after winter dormancy.
- Summer: Monitor irrigation closely as heat rises, and remove dying plant material before it dries into fuel.
- Fall: Rake and haul away fallen leaves before they accumulate in beds and gutters.
- Winter: Inspect for storm-damaged branches near rooflines and confirm access routes stay clear for emergency vehicles.
A handful of numbers anchor the whole schedule. Prune lower branches up to 6 to 10 feet from the ground to break the ladder fuel path, but never remove more than one third of a tree’s live crown in a single pruning session. Mow annual grasses down to 4 inches or less through fire season. Stack firewood and lumber at a safe distance from the house, ideally around 30 feet, preferably uphill or upwind if your lot has a slope, and never underneath a deck or overhang.
Slopes, Small Lots, and Other Special Cases
Standard distances assume flat, generous lots, and plenty of real properties are neither. Fire moves faster uphill, so UC ANR recommends extending clearing distances on the downhill side of a house, sometimes doubling or tripling standard zone widths depending on grade.
When a full 100 feet simply isn’t available, whether the lot is too small or neighbors share a common slope, FEMA’s guidance points to a layered fallback:
- Coordinate with neighbors on shared defensible space, since a fire doesn’t stop at a property line.
- Prioritize structural hardening, a Class A roof and noncombustible siding, when vegetation clearance can’t hit full distance.
- Add a noncombustible property-line wall or fence section where lot width is tight.
- Expand Zone 0 hardscape as compensation for a shorter Zone 1.
Outbuildings, propane tanks, and driveways deserve the same scrutiny as the main house. Keep about 10 feet of clearance around a propane tank and treat a paved driveway as a legitimate fuel break rather than wasted space.
Practitioner Notes on Beauty and Resilience
Homeowners often assume defensible space means a gravel yard with three sad succulents. It doesn’t have to. Denise Buchanan of Sacred Garden Designs has spent years designing water-wise landscapes across fire-prone terrain, and the pattern that works best pairs mosaic planting with a genuine water-wise palette on drip irrigation, not a bare lot.
Hardscape islands, dry creek beds, flagstone paths, do double duty as fuel breaks and as the backbone of a landscape design. The plants living between them can still be lush if they’re chosen for low flammability and kept properly spaced.
Fire safety and a landscape you actually enjoy looking at are not opposing goals. The properties that hold up best in an inspection are almost always the ones designed with both in mind from day one, not retrofitted after the fact.
Call in a professional once the project moves beyond a weekend of pruning: steep slopes, structural attachments like deck-to-house fencing, or a full irrigation redesign are all places where a bad DIY decision is expensive to undo.
— Denise Buchanan
Where Defensible Space Meets Local Fire Codes
State guidance from CAL FIRE and university extension programs sets the baseline, but your actual legal obligation is set locally. Many California counties and fire districts have adopted defensible space requirements into municipal code, and some go stricter than the state minimum, shorter mulch setbacks, mandatory Class A roofing in high-severity zones, or annual self-certification for properties in mapped fire hazard areas.
This is where homeowners get tripped up. A landscape that satisfies general CAL FIRE guidance can still fail a local inspection if your city or county fire marshal has layered on additional requirements, particularly around vegetation management ordinances tied to insurance compliance. Some jurisdictions also regulate specific plant species considered high-risk regardless of placement, which state-level guidance doesn’t address at all.
Before finalizing any defensible space plan, pull your local fire department’s specific ordinance or call their fire prevention division directly. Ask three questions: whether your parcel falls inside a designated Fire Hazard Severity Zone, whether an annual inspection or self-certification is required, and whether local code adds requirements beyond the state’s zone distances. Insurance carriers increasingly cross-reference these same inspections when underwriting wildfire-zone properties, so code compliance and insurability have started moving together. Treat the state guidance as your floor, not your ceiling, and confirm the local layer before you plant, pave, or prune anything permanent.
Keeping Emergency Access Open Through Your Landscaping
A defensible space plan that ignores access routes protects the house from fire but can trap the people trying to escape it or the crews trying to defend it. Driveways, walkways, and gates need to stay wide enough and clear enough for fire apparatus, not just your own vehicle.
Overgrown shrubs encroaching on a driveway edge do more than look messy. They narrow the usable width for a fire truck, and dense plantings flanking both sides of a driveway can act as a flame corridor that traps a vehicle trying to exit. Keep about 10 to 12 feet of vertical clearance over any driveway used as an access route, and prune back roadside vegetation so branches aren’t scraping vehicle roofs.
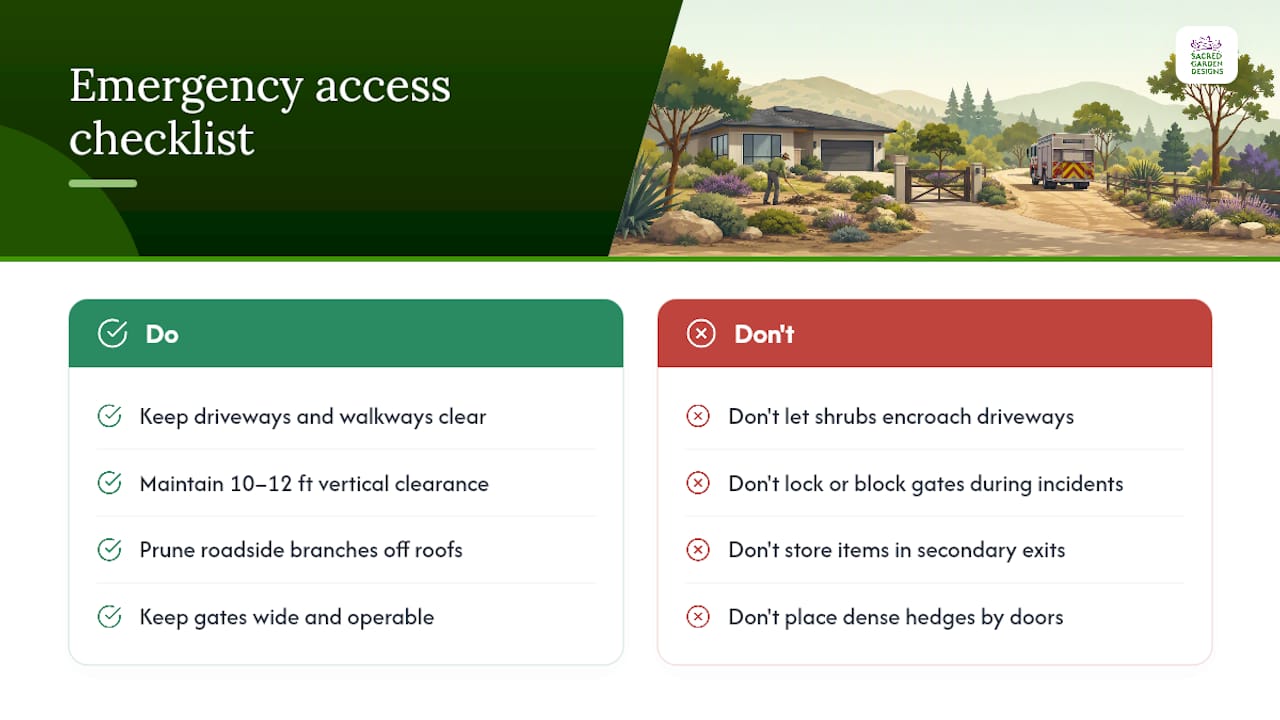
Gates matter more than most homeowners realize. A locked or narrow gate that firefighters can’t quickly open or drive through during an active incident can cost a structure that otherwise had defensible space working in its favor. If your property has a secondary exit or side yard access, keep that route as clear of storage, planters, and overgrown hedges as the main entrance.
Think through your own evacuation route the same way. Landscaping features positioned near exterior doors, dense hedges, tall grasses, stacked planters, can slow down the exact moment when speed matters most. A defensible space plan should leave a clear, obstruction-free path from every exterior door to your driveway or street, not just a fire-resistant perimeter.
Water Sources and Irrigation for Fire Defense
Irrigated landscaping does more than keep plants alive. Moist vegetation ignites less readily and burns cooler than dry, drought-stressed growth, which is part of why Zone 1’s “green” mandate isn’t just cosmetic. A well-irrigated planting bed slows fire progress in a way a dry, unwatered one simply can’t.
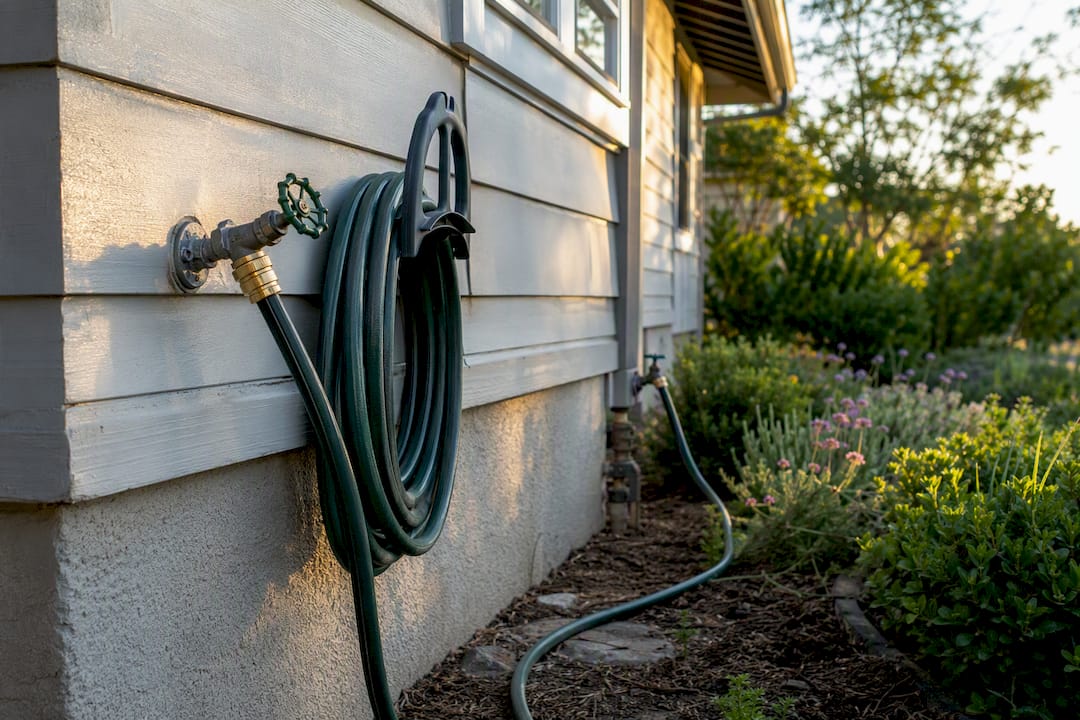
Design your irrigation system with redundancy in mind. Drip irrigation is efficient for daily water-wise maintenance, but during an actual wildfire event, having a backup water source, garden hoses long enough to reach every side of the structure, a freestanding water tank, or a pond, gives you options if municipal pressure drops under heavy fire suppression demand in the area.
Hose bibs positioned at each corner of the house, not just near the front door, let you or arriving crews wet down siding and roof edges quickly without hauling hose across the entire property. If your property includes a pool, it can double as an emergency water source for a portable pump, worth discussing with a landscape or irrigation professional during any redesign.
Irrigation system placement also needs to survive the plan it’s protecting. Run lines below grade where they cross gravel or hardscape islands, and use materials rated for the sun exposure your climate delivers, since a melted or brittle line is useless exactly when you need it functioning.
Monitoring and Adapting Defensible Space Over Time
Defensible space is not a project with a finish date. Vegetation grows, climate patterns shift, and a landscape that passed inspection three years ago can drift out of compliance without a single conscious decision by the homeowner.
Walk your property at least once a year, ideally before fire season starts in your region, and reassess against the same zone checklist you used originally. Shrubs planted 3 feet apart as one-gallon starts might now be touching. Trees pruned to 6 feet of clearance grow new low branches. A gravel Zone 0 border can slowly fill in with wind-blown leaf litter and seedlings nobody planted.
Climate shifts add another layer. Extended drought stresses plants into a more flammable state even when species and spacing haven’t changed at all, while unusually wet years can produce a flush of fast-growing annual grasses that dry into fuel by midsummer. Adjust your maintenance calendar to match what your specific property is doing that year, not a generic template. Tracking rainfall and plant vigor against your maintenance schedule catches drift before it becomes a liability.
What the Data Actually Supports
Most defensible space advice online treats fire safety and curb appeal as a trade-off, pick one. The research doesn’t support that framing. Mosaic planting, water-wise plant palettes, and hardscape fuel breaks accomplish both goals simultaneously, and the properties that hold up best under inspection are usually the ones designed that way from the start.
Where conventional advice falls short is treating the zone checklist as a one-time task. Zone 0 gravel fills in with leaf litter. Shrubs planted with proper spacing grow into each other within a few seasons. Defensible space that isn’t maintained on a calendar degrades quietly, and homeowners often don’t notice until an inspection or a fire event exposes the gap.
If you’re starting from zero, prioritize Zone 0 first. It’s the smallest area, the cheapest to convert to hardscape, and the ring where ember ignition actually starts most home fires. Get that right before worrying about Zone 2 thinning thirty feet out.
Let Sacred Garden Designs Build Your Defensible Space Plan
Reading a zone checklist is one thing. Correctly spacing mature-size shrubs, regrading for a hardscape island, or redesigning irrigation to cover a new Zone 0 layout is a different job entirely, and it’s easy to get spacing or drainage wrong on a DIY attempt. An experienced landscape design firm has spent over 25 years building water-wise landscapes across fire-prone terrain, which means your defensible space plan gets designed by people who solve for ember resistance and curb appeal at the same time, not one at the expense of the other.
A typical engagement starts with a site assessment that maps your property against the zone checklist, followed by a defensible-space plan covering hardscape placement, plant selection, and irrigation upgrades. From there, installation and an ongoing maintenance contract keep the design working as plants mature and seasons change. For larger jobs like slope stabilization or driveway regrading for access, a licensed contractor partner may join the project, and for smaller recurring upkeep between full maintenance visits, a local lawncare service like YardWoo can help handle mowing and debris hauling.
Before any plan gets finalized, local fire codes are checked against defensible space plans since requirements vary by jurisdiction. Visit the Sacred Garden Designs site to request a consultation and get your property’s defensible space assessment scheduled.
Sources
- CAL FIRE — Defensible Space
- UC ANR — Home Landscaping for Fire
- UF/IFAS — Fire-resistant landscaping for the home and community
- Portland Fire & Rescue — Fuels mitigation and landscapers
Always confirm with your local fire department, since municipal rules can exceed these baselines.