The best parklet designs start with the street, not the furniture. Pick a calm block, protect the platform from traffic, leave room to pass, then add seating, shade and living plants that can survive a curbside. This guide walks through the ideas that work, the numbers that constrain them, and the planting decisions that decide whether the space still looks good in year three.
TL;DR
- A standard parklet takes over one or two parallel parking spaces (or three to four angled ones) and is at least 6 feet wide, per NACTO’s parklet guidance.
- Site first: NACTO suggests streets with speed limits of 25 mph or less and slopes under 5 percent. Keep hydrants, utility vaults and catch basins clear.
- Design for access beyond the minimum. Pedestrian routes need at least 48 inches of clear width under the Access Board’s PROWAG, and the Department of Transportation calls the ADA a floor, not a goal.
- Plants are infrastructure, not decoration. Plan root volume, drainage and irrigation from day one, and choose climate-adapted species.
- Most cities require a formal application and a licensed contractor, so budget time for review.
Table of Contents
- What a parklet is, and what it has to do
- Start with the site: where a parklet fits
- Layout ideas that work
- Seating, shade and comfort
- Planting ideas that survive a curbside
- Safety checklist before you build
- Permits, partners and who pays
- Our perspective: plant for the third summer
- Plan the planting with us
- FAQ
- Sources
What a parklet is, and what it has to do
A parklet is a small public seating platform built in a curbside parking space. NACTO describes parklets as the product of a partnership between the city and local businesses, residents or organizations. They suit streets where sidewalks are too narrow for a traditional cafe or bench, and where neighbors want more places to sit.
Every good design answers four questions before anyone picks a color:
- Who is it for: diners, commuters, kids, older neighbors, anyone?
- How does it stay safe next to moving and parked cars?
- Can a person using a wheelchair or stroller get on, around and through it?
- Who will water, sweep and repair it next year?
The ideas below are organized around those questions.
Start with the site: where a parklet fits
The most inventive design fails on the wrong block. NACTO’s guidance points to streets with speed limits of 25 mph or less and road slopes below 5 percent. On steeper streets the platform gets expensive, because the deck has to be leveled over the slope.
Walk the block and look for:
- Fire hydrants, utility transformer vaults and drainage catch basins. A parklet must not block them.
- Turning traffic. A parklet near a corner or driveway takes more hits than one mid-block.
- Sidewalk width. If the walkway is already tight, a parklet that pinches the path defeats its purpose.
- Road crown. Streets are higher in the middle to shed water, so the curb lane tilts. Builders usually level the deck with adjustable pedestals or custom angled steel beams, which also lets stormwater keep flowing underneath.
Slope matters beyond the parklet too. If you manage a commercial frontage and need to understand how grade, striping and accessible routes interact at the curb, this guide to ADA slope limits on paved surfaces is a useful companion when you size up a candidate space.
Layout ideas that work
1. Define the edges clearly
A visible boundary tells drivers and pedestrians where the space begins. Low planter walls, painted pavement and reflective soft-hit posts all do the job. NACTO notes that wheel stops belong on either side of the parklet, and cities commonly require flexible bollards and wheel stops about 4 feet from the structure so that a mistaken driver hits the buffer rather than the platform.
2. Use the full curb length only with care
Where a parklet stretches along an entire curb, NACTO says accessibility and sightlines need extra attention. A long, continuous wall of planters can hide people stepping out between cars. Break it into segments with gaps, or keep planter height low near crossings.
3. Make the entry flush
NACTO recommends a flush transition between the sidewalk and parklet, with no lip to trip over. This is the cheapest accessibility feature in the whole project and the one most often botched by an inch of misalignment.
4. Mix fixed and movable seating
Fixed benches built into planter edges give the parklet a backbone. Movable chairs and small tables let people regroup, and NACTO lists both approaches as ways to incorporate seating. Fixed seating also survives in public use, since loose furniture tends to wander.
5. Leave a wheelchair-friendly path and turning space
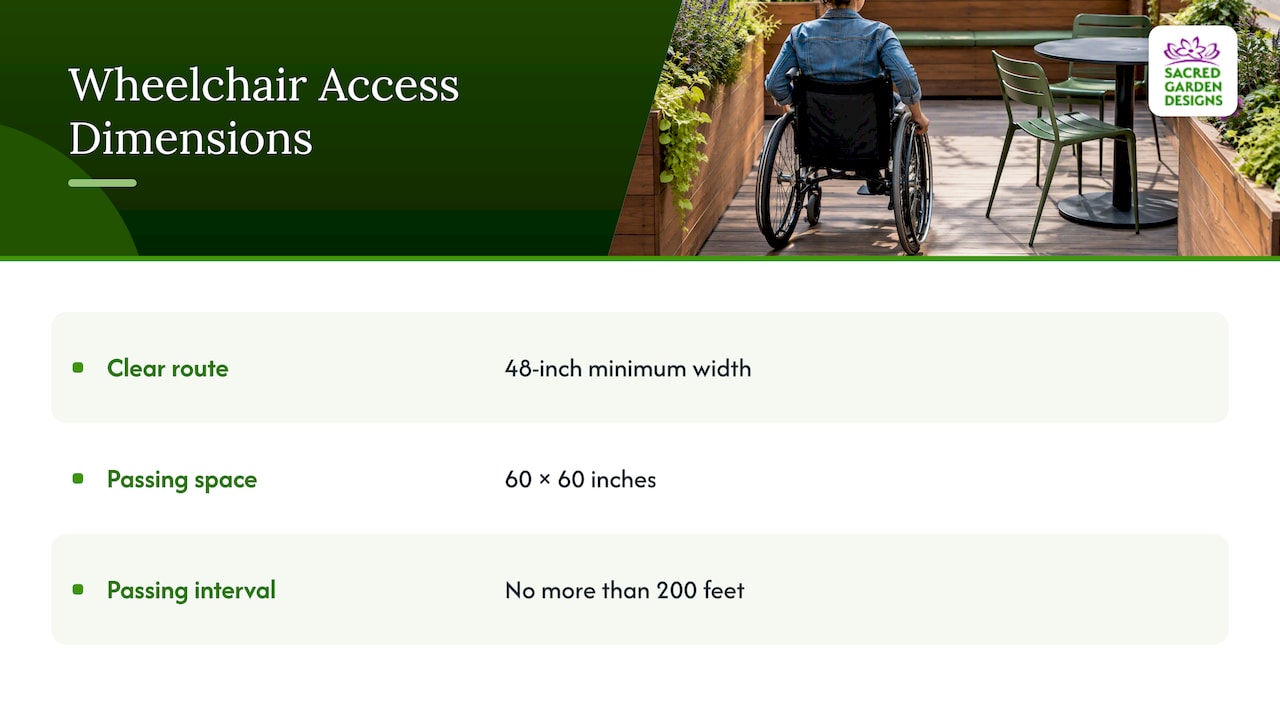
Under PROWAG, pedestrian access routes need a continuous clear width of 48 inches minimum, exclusive of curbs. Where clear width falls under 60 inches, passing spaces of 60 by 60 inches are required at intervals of no more than 200 feet. Treat these as the minimum. The U.S. Department of Transportation notes that ADA requirements are the least that is legally acceptable, and that going beyond them, with a larger wheelchair space for example, can give a better experience. In practice, a wider path and a couple of seats with open space beside them also help parents with strollers and anyone carrying groceries.
6. Give it a reason to stay
Parklets that feel like a waiting room empty out. Add one anchor: a communal table, a bike rack, a small play element, a bookshelf, a local mural, or an edible herb planter. One strong idea beats five weak ones.
Seating, shade and comfort
The curb lane is hot in summer and exposed in winter. Comfort decides whether people stay.
- Shade structures. Umbrellas, sails or a light pergola work, but anchor them to the platform engineering, not to hope. Wind loads on a street are real.
- Tree canopy. The EPA reports that trees can reduce building cooling energy demand by roughly 10 percent when properly shaded, and that vegetation lowers surface and air temperatures through shade and evapotranspiration. A parklet will rarely hold a full tree, but it can sit under or beside one.
- Materials. Use finishes that handle sun and rain: sealed hardwood or composite decking, powder-coated steel, and light colors that stay cooler to the touch.
- Lighting. Low, warm, downward-facing lights extend evening use and make the edge visible to drivers.
NACTO’s engineering guidance also sets the structural bar: design for a load capacity of at least 100 pounds per square foot, since a crowd of people is a real load.
Planting ideas that survive a curbside
Plants are where parklets most often disappoint. A row of potted annuals looks great at the ribbon cutting and dead by August.
7. Build planters with real soil volume
The EPA’s stormwater trees technical memo stresses that urban trees need adequate root volume, aeration and moisture retention, with tools such as structural soil or suspended pavement when space is tight. In a parklet, that translates to deep planter boxes, not shallow troughs, and a drainage path that does not flood the deck.
8. Choose drought-tolerant, climate-adapted species
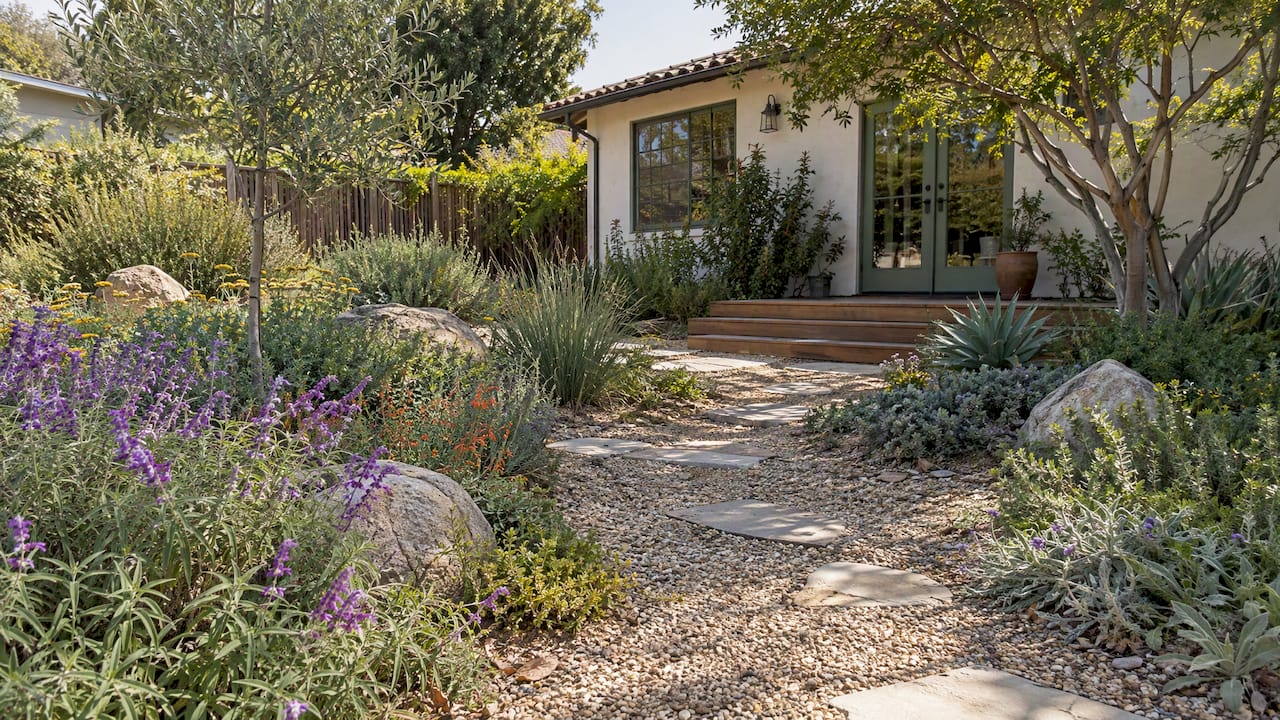
Curbside planters bake, get road heat and rarely receive attentive watering. Drought-tolerant shrubs, grasses, succulents and groundcovers cut the maintenance load. If you are in Southern California or a similar climate, our guides to drought-tolerant plants for Los Angeles, succulents that thrive in Los Angeles and drought-tolerant groundcovers list plants that fit this brief.
9. Layer the planting
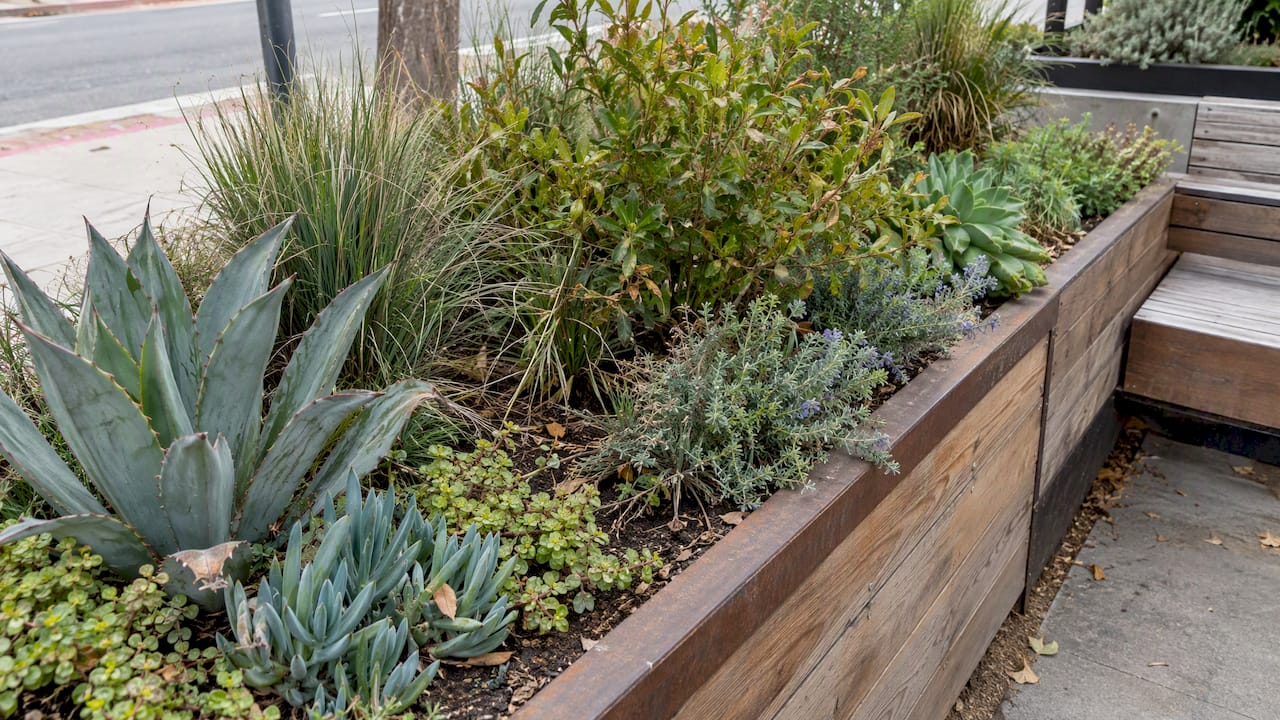
Use a tall, structural plant at the corners where traffic is a concern, mid-height textured shrubs in the middle, and a spilling groundcover at the edges. Keep sightline-critical zones low.
10. Try edible and pollinator planters
Herbs such as rosemary, thyme and sage are tough, fragrant and useful to a neighboring cafe or neighbors who pick a sprig. For a fuller approach, see our page on edible landscaping design. Avoid anything that drops heavy fruit onto the seating.
11. Treat plants as part of stormwater management
EPA and NACTO guidance both point toward vegetation that does real work: shading surfaces, cooling the air and handling runoff, rather than serving as decoration. The EPA says urban trees can reduce stormwater runoff and that a tree with a 25-foot canopy can manage 1 inch of rainfall from 2,400 square feet of impervious surface, per its benefits of trees and vegetation page. A parklet cannot match that alone, but a cluster of planters near a tree pit adds to the effect. NACTO also cautions that the design should not inhibit stormwater drainage, which is why small channels between the base and platform are recommended.
12. Think about fire where it applies
In wildland-urban interface areas, the U.S. Fire Administration advises fire-adapted landscaping: high-moisture vegetation, defensible space and noncombustible materials such as rock within 5 feet of structures. A parklet in front of a building in a fire-prone area should follow the same logic. Our guide to defensible space landscaping explains the zones.
Safety checklist before you build
| Item | What to check | Source |
|---|---|---|
| Width | At least 6 feet, or the width of the parking lane | NACTO |
| Street speed | 25 mph or less preferred | NACTO |
| Road slope | Under 5 percent preferred | NACTO |
| Load | At least 100 lb per sq ft | NACTO |
| Buffer | Soft-hit posts and wheel stops, commonly 4 ft from the structure | NACTO and city programs |
| Clear path | 48 in minimum, passing spaces where under 60 in | PROWAG |
| Drainage | Keep gutter flow open under the deck | NACTO |
| Obstructions | Hydrants, vaults and catch basins stay accessible | NACTO |
All figures come from the NACTO parklet guide and the PROWAG technical requirements. Your city’s own rules may be stricter, so treat these as a starting point.
Permits, partners and who pays
Parklets almost always go through a city program. NACTO notes that property owners enter an agreement with the city, sometimes through a citywide application process. In Los Angeles, for example, the People St Parklet Application Manual says applicants need a California-licensed design professional to finalize construction documents and a California-licensed general contractor with an A-Permit to install. It also requires community partners to sign an agreement with the city covering financial, legal and maintenance responsibilities. That manual is from spring 2020, so check the current program page before you apply.
In other cities the names differ (street seats, curbside seating, streetery permits), but the pattern is similar: an application, design review, insurance, and a long-term maintenance commitment. Ask early who is responsible for watering the planters.
Our perspective: plant for the third summer
We have spent more than 25 years designing landscapes in Los Angeles that have to live through drought, heat and neglect. The pattern is the same on a hillside yard and a curbside box: plants fail when the root zone, the water plan and the maintenance plan were an afterthought.
So when we look at a parklet, we start below the surface. How much soil does each plant get? Where does water go when it rains, and where does it come from when it does not? Does the species list match the exposure, or is it a nursery-catalog fantasy? A parklet with fewer, tougher plants in deeper planters will look better in year three than a crowded one with delicate color.
We also think comfort and calm count as much as aesthetics. Shade, fragrance, texture and a place to sit for ten minutes make a street feel safer and kinder. Fire-adapted plant choices, water-wise irrigation and edible herbs are design decisions, not extras. Do the engineering and the accessibility with a licensed team, and let the planting do what it is best at: making a curbside feel alive.
— Denise Buchanan
Plan the planting with us
We design water-wise, climate-adapted landscapes and handle irrigation design, hardscape and garden maintenance. If you are planning a parklet, a courtyard or a storefront planting scheme, our landscape design services are published at $1,500 for yards under 5,000 sq. ft. and $2,500 for a full landscape design. You can see everything we do on our services page. Public right-of-way structures need city-approved engineering and a licensed contractor, so we focus on the planting, soil and water side of the project and on the private spaces around it.
FAQ
How many parking spaces does a parklet usually take?
NACTO says parklets generally replace one or more parallel parking spaces, or three to four angled spaces. The count varies with the site, context and desired character. Most cities cap the size, so check local rules.
How wide should a parklet be?
NACTO gives a desired minimum width of 6 feet, or the width of the parking lane. The walkway beside it still needs a continuous clear width of at least 48 inches under PROWAG, so the parklet should never squeeze the sidewalk.
What plants work best in a parklet?
Choose drought-tolerant, climate-adapted plants such as succulents, grasses, herbs and tough shrubs, set in deep planters with proper drainage. Potted annuals alone rarely last. Match the palette to your climate and sun exposure.
Do I need a permit and a contractor?
In most cities, yes. Los Angeles, for instance, requires a licensed design professional and a licensed general contractor under its People St program, according to its application manual. Check your city’s transportation or public works department for current rules.
Can a parklet be fully accessible?
Yes, and it should be. Use a flush entry, keep at least 48 inches of clear path, and aim above the legal minimum with generous turning and seating space. The Department of Transportation treats ADA requirements as a baseline, not a ceiling.
Sources
- NACTO Urban Street Design Guide: Parklets
- U.S. Access Board, PROWAG R3: Technical Requirements
- U.S. Department of Transportation: Accessibility FAQ
- EPA: Benefits of Trees and Vegetation
- EPA: Stormwater Trees Technical Memorandum
- U.S. Fire Administration: Wildfire pre-fire planning handout
- LADOT People St Parklet Application Manual